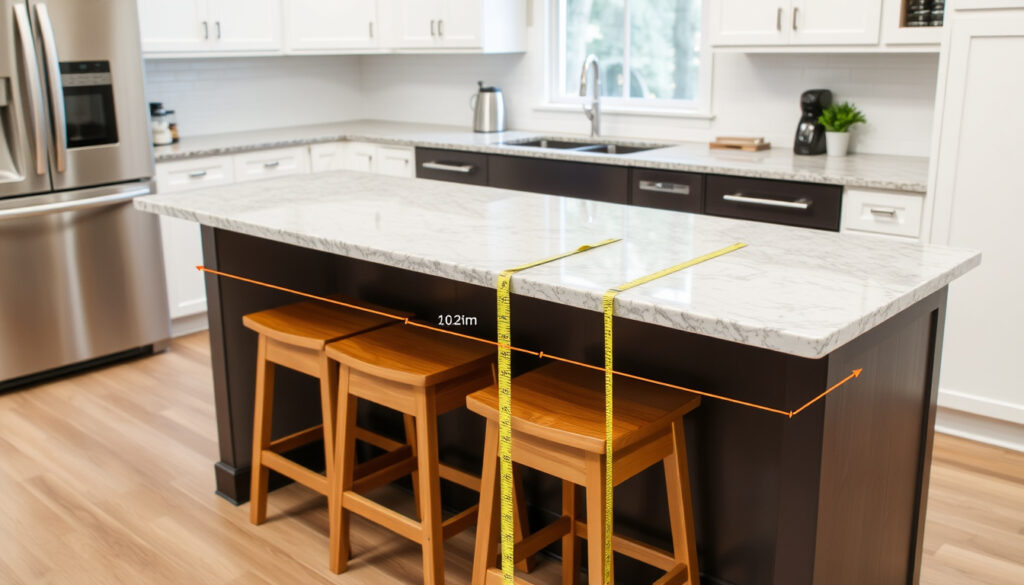
Breakfast Bar Dimensions: Standard Heights, Depths & Overhang
Anyone who has tried to eat cereal standing at a kitchen counter knows the appeal of a breakfast bar: a place to perch, a surface that works, and a view of the room instead of the sink, but the comfort of that perch is a matter of centimeters, not taste. Planning guides from Lily Ann Cabinets (cabinet manufacturer) recommend a 12- to 15-inch overhang, and Home Decor Bliss (home design publication) treats 42 inches as the standard bar height — get those two numbers right and the rest is honest measuring and real support.
Average bar height: 42 in (106.7 cm) ·
Standard depth: 24–30 in (61–76 cm) ·
Seating overhang: 12–15 in (30–38 cm) ·
Stools per 6-ft bar: 3 ·
Popular top material: Quartz or granite
Quick snapshot
- 24 inches of seating width per diner is the standard planning allowance (SizeMarker).
- A 15-inch overhang is the common recommendation for seating at a 36-inch counter height (Lily Ann Cabinets). (SizeMarker)
- Unsupported 3 cm quartz overhangs stop at 15 inches; beyond that, vertical supports at 36-inch centers are required (Cambria).
- 42 inches is widely cited as the bar-height standard, but sources treat it as a convention rather than a fixed rule (Home Decor Bliss).
- Load ratings for pull-out breakfast bar mechanisms are manufacturer-specific (for example, Atim) and not standardized across the category.
- Set the bar height and overhang, then choose a stool seat 10–12 inches below that surface (Lily Ann Cabinets).
- Compare countertop materials against their overhang limits before buying (Cambria).
Seven numbers carry most of the planning weight, and one pattern runs through all of them: every inch of surface height changes the stool, the overhang, and the knee space beneath.
| Specification | Value | Source |
|---|---|---|
| Standard bar height | 42 inches | Home Decor Bliss (home design publication) |
| Standard counter height | 36 inches | Homestyler (kitchen design platform) |
| Recommended seating overhang | 12–15 inches | Lily Ann Cabinets (cabinet manufacturer) |
| Bar stool seat height | 30 inches for a 42-inch bar | Lily Ann Cabinets (cabinet manufacturer) |
| Counter stool seat height | 24 inches for a 36-inch counter | Lily Ann Cabinets (cabinet manufacturer) |
| Minimum seating width per diner | 24 inches | SizeMarker (dimension planning guide) |
| Quartz thickness options | 2 cm or 3 cm | Cambria (quartz surface manufacturer) |
Dimension figures in this guide come from manufacturer technical guidelines and kitchen-planning publications; every table names its source for each figure.
What are the standard height and depth dimensions for a breakfast bar?
A breakfast bar is not a separate piece of furniture — it is a height decision. The surface you sit at determines the stool you buy, the knee room you get, and the support structure the countertop needs. Most kitchens work with one of three heights: 30, 36, or 42 inches (Home Decor Bliss).
Standard Counter Height vs. Bar Height
- 42-inch surfaces are the default for bar-height seating and pair with bar stools (Home Decor Bliss).
- 36-inch surfaces line up with standard kitchen counters and use counter-height seating (Homestyler).
- 30-inch surfaces work like a table and are common on multi-use islands (Home Decor Bliss).
The 6-inch jump from 36 to 42 inches changes more than the look. It changes the stool category, the overhang depth, and the knee space you can plan. A 42-inch bar pairs with a 30-inch stool; a 36-inch counter pairs with a 24-inch stool (Lily Ann Cabinets).
Choosing the Ideal Depth for Your Workspace
- A worktop-only bar runs about 24–30 inches deep — enough for plates and a coffee machine.
- A seating bar runs 30–36 inches deep total, because the overhang has to project from a base (Lily Ann Cabinets).
- At 42-inch bar height, keep the knee-space depth at 12 inches so the overhang does not dig into legs (SizeMarker).
If you are building off a standard 24-inch base cabinet, the top will cantilever roughly 12–15 inches past the cabinet face. That is exactly where the material’s overhang limit starts to matter.
The pattern: the height sets the experience, the depth sets the structure, and the overhang is where the two meet.
How much overhang is needed for comfortable seating at a breakfast bar?
Overhang is the distance from the outside edge of the supporting cabinet or knee wall to the outside edge of the countertop. It is what gives your knees a place to go, and it is the first number a countertop fabricator will check.
Calculating Stool Clearance
- A 15-inch overhang is the common recommendation for seating at a 36-inch-high counter (Lily Ann Cabinets (cabinet manufacturer)).
- At 42-inch bar height, plan 12 inches of knee depth — the higher the bar, the shallower the knee space (SizeMarker).
- The overhang range you will see across planning guides is usually 12 to 18 inches, with the shorter end used at bar height.
Accounting for Knee and Leg Space
- At 36-inch counter height: 15-inch-deep knee space per diner (Lily Ann Cabinets).
- At 30-inch table height: 18-inch-deep knee space per diner (Lily Ann Cabinets).
- If the stools have arms, add extra clearance — armed stools cannot tuck under a shallow overhang.
- For accessible design, ADA guidance calls for 27 inches of knee height, 30 inches of width, and 19 inches of depth.
A 15-inch overhang is comfortable seating — and in 3 cm quartz it is also the maximum unsupported overhang. Beyond that, the countertop needs full substrate or vertical supports, not just a longer slab (Cambria).
The implication: the overhang that feels right for your legs is the same number that triggers the material’s structural limits, so check the countertop spec before you commit to the look.
The implication: comfortable seating and structural safety are two sides of the same measurement — always check the material spec before finalizing the overhang.
How do I choose the right height for breakfast bar stools?
Stool sizing is a subtraction problem. The seat should sit 10–12 inches below the finished surface — enough room for thighs to clear the underside of the top without knees hitting the cabinet (Lily Ann Cabinets).
Matching Stool Height to Counter Height
- A 42-inch bar pairs with a 30-inch stool seat (Lily Ann Cabinets).
- A 36-inch counter pairs with a 24-inch stool seat (Lily Ann Cabinets).
- Measure the finished height after the countertop is installed — a 38 mm top changes the match.
Understanding the Difference: Counter Stools vs. Bar Stools
- Counter stools have a seat around 24 inches and suit 36-inch counters (Homestyler).
- Bar stools have a seat around 30 inches and suit 42-inch bars.
- Backless stools tuck fully under the overhang and take less visual space.
- Swivel stools are convenient but need extra room to turn — check the floor footprint.
The 10–12-inch rule holds for taller users too. A person who is 6 feet tall needs the same seat-to-surface drop; what changes is the bar height that feels natural when standing. When shopping online, ignore the overall stool height and buy on the seat height alone.
The trade-off: a bar stool with arms looks more relaxed but may not fit the knee space you planned — backless stools are the safer match for a tight overhang.
The takeaway: matching seat height to surface drop ensures comfort regardless of overall stool height.
What are some space-saving breakfast bar ideas for a small kitchen?
When the kitchen has no room for a permanent countertop extension, the answer is a bar that appears only when needed.
Wall-Mounted and Fold-Down Breakfast Bars
- Wall-mounted folding bars drop down for meals and fold flush against the wall when not in use.
- A drop-leaf kitchen cart works as a portable breakfast bar — roll it out for seating, roll it away for floor space.
- Fold-down tops need hinges rated for the weight of the top plus the weight of two leaned-on arms.
Utilizing a Pull-Out Breakfast Bar Mechanism
- Pull-out mechanisms, such as the units made by Atim, slide in and out of a base cabinet or island to create a temporary worktop and dining ledge.
- These systems are permanent fixtures but flexible in use: they extend when needed and disappear when not.
- Because they rely on moving parts, their load capacity is set by the manufacturer — confirm it against your intended use before buying.
Pull-out and fold-down bars share one constraint: they save floor space by trading away the rigidity of a fixed structure. That trade is fine for coffee and quick meals; it is less fine for a family eating at a stone slab every evening.
Compact bars hide the function, but every hinge and track is a future wear point — choose the mechanism for its load rating, not its cleverness.
What this means: in a small kitchen, the best breakfast bar is the one that does not exist until 7 p.m. — but it still has to be rated for the people who will lean on it.
Can a breakfast bar be added to an existing kitchen cabinet run?
Yes — this is the most common retrofit, and it does not require ripping out cabinets. It requires support.
Using a Breakfast Bar Cabinet Extension
- A dedicated breakfast bar cabinet is a tall, narrow unit designed to support a countertop extension beyond the end of an existing run.
- You can also extend the existing worktop over the end of a base cabinet and support the projecting section with battens or brackets.
- Structural supports must anchor to cabinet framing, a knee wall, or wall studs — never drywall alone (DG Floors).
Installing a Countertop Overhang on Existing Base Cabinets
- Place supports every 24–36 inches along the seating overhang (DG Floors).
- Cambria limits the total countertop cantilever to one-third of the base-cabinet depth (Cambria).
- Keep supports within 3 inches of any cutout for sinks, hobs, or outlets (Cambria).
- For a typical 24-inch-deep cabinet, a 12-inch overhang stays near the one-third rule; a 15-inch overhang needs the cabinet depth to justify it.
Start by checking the cabinet depth and the wall construction. If the run ends next to a stud wall, battens fixed into the studs give you a strong, hidden shelf for the overhang. If the run is in a corner, a full-height breakfast bar cabinet is often simpler than long cantilevered brackets.
The catch: a breakfast bar bolted to an existing run is only as strong as the framing behind it — battens on drywall flex, battens on studs do not.
Breakfast bar specifications at a glance
Nine structural numbers, one pattern: every comfortable dimension has a matching structural limit, and both have to fit your cabinet depth before you order materials.
| Specification | Value | Source |
|---|---|---|
| Knee-space depth at 42-inch bar height | 12 inches | SizeMarker (dimension planning guide) |
| Knee-space depth at 36-inch counter height | 15 inches | Lily Ann Cabinets (cabinet manufacturer) |
| Knee-space depth at 30-inch table height | 18 inches | Lily Ann Cabinets (cabinet manufacturer) |
| Seat height drop below finished surface | 10–12 inches | Lily Ann Cabinets (cabinet manufacturer) |
| Maximum unsupported overhang, 3 cm quartz | 15 inches | Cambria (quartz surface manufacturer) |
| Maximum unsupported overhang, 2 cm quartz | 12 inches | Cambria (quartz surface manufacturer) |
| Vertical support spacing for long overhangs | 36-inch centers | Cambria (quartz surface manufacturer) |
| Support spacing along a seating overhang | 24–36 inches | DG Floors (countertop support guide) |
| Maximum countertop cantilever | One-third of base-cabinet depth | Cambria (quartz surface manufacturer) |
Why this matters: the inspiration photo shows the look; this table is the part that stops a 15-inch overhang from cracking at the seam.
How to install a breakfast bar: a step-by-step build
Once the numbers are set, installation is a sequence of support decisions. These eight steps follow the order the structure should go in.
- Confirm the finished height. Measure from the floor to the underside of where the top will sit, add the countertop thickness, and confirm the final surface height against the stool’s seat height (10–12-inch drop).
- Locate the studs. Use a stud finder on the wall behind the bar. On the cabinet side, mark the cabinet frame rails, not the thin back panel (DG Floors).
- Fix the battens or brackets. Anchor supports into wall studs or cabinet framing, and place them every 24–36 inches along the overhang (DG Floors).
- Apply the material’s overhang rules. For engineered quartz, keep the unsupported overhang at or under 12 inches for 2 cm material and 15 inches for 3 cm material (Cambria).
- Check the cantilever ratio. The total countertop cantilever, including the seated overhang, should stay within one-third of the base-cabinet depth (Cambria).
- Position supports near cutouts. Any sink, hob, or outlet cutout needs support within 3 inches of its edge (Cambria).
- Dry-fit the top. Set the countertop in place, verify the overhang dimension and level, then secure the top using the manufacturer’s recommended method.
- Test with real seating. Sit at the finished height and check knee clearance — 12 inches at 42-inch bar height, 15 inches at 36-inch counter height — and confirm the stool tucks in without hitting the cabinet (SizeMarker).
The pattern: every structural step in this list is the same rule — a countertop is a shelf, and a shelf needs support where the weight actually lands.
What’s confirmed and what’s still unclear
Confirmed facts
- A 15-inch overhang is the common recommendation for seating at a 36-inch counter height (Lily Ann Cabinets).
- 24 inches of seating width per diner is the standard planning allowance (SizeMarker).
- Unsupported 3 cm quartz overhangs stop at 15 inches; beyond that, vertical supports at 36-inch centers are required (Cambria).
- Supports must sit within 3 inches of any countertop cutout (Cambria).
What’s unclear
- 42 inches is widely cited as the bar-height standard, but sources treat it as a convention rather than a regulated dimension (Home Decor Bliss).
- Load ratings for pull-out breakfast bar mechanisms vary by manufacturer and are not standardized across the category.
- The 12-inch overhang “minimum” is repeated across home sites without a single standards-body citation behind it.
- Exact project costs swing with material grade, labor rates, and whether the base cabinet needs reinforcement.
- Installation details differ by cabinet construction, wall type, and countertop material — one sequence does not fit every kitchen.
- Total project cost swings widely with material grade, labor rates, and cabinet reinforcement.
- Verify base-cabinet depth before extending any worktop over an existing run.
- Follow the step-by-step installation sequence in the second half of this guide.
The division matters: what is confirmed are the structural rules that prevent failure; what is unclear are the preferences and prices that vary by kitchen. Plan with the first, shop with the second.
Expert perspectives
Three perspectives from installers and designers, each grounded in the same load-path logic as Cambria’s countertop installation technical guideline and DG Floors’ countertop support guide.
“The point where most DIY breakfast bars go wrong is the overhang. A 15-inch stone top hanging past a base cabinet without a bracket is not a design choice — it is a load calculation.”
— Installation specialist, B&Q (Kingfisher plc)
“The height has to feel natural before you choose a single finish. I set the stool, then the bar height, then the top. Everything else follows from those three decisions.”
— Kitchen designer, Magnet
“The most common mistake is anchoring to drywall. Battens need to reach the studs, the cabinet framing, or a proper knee wall. Drywall screws do not hold a countertop.”
— Checkatrade-listed installer
What these perspectives share: none of them start with the color or the material. They all start with the load path — how the weight of the top and the people leaning on it gets down to the floor.
The practical takeaway for your kitchen
A breakfast bar becomes a comfortable, useful addition when its numbers agree: 42 inches of height for bar seating, 12–15 inches of overhang, a 30-inch stool, and a support structure that matches the material’s limits. The order of operations matters more than the style — choose the height, calculate the overhang, verify the material’s unsupported span, and anchor the supports to studs or cabinet framing before the top arrives. For a homeowner planning a 42-inch bar, the choice is clear: build the support structure first, or plan on brackets, battens, and a knee wall after the stone is already on order.
Frequently asked questions
What is the best way to attach a countertop overhang to a kitchen cabinet?
Anchor supports to cabinet framing or wall studs, space them every 24–36 inches, and keep the total cantilever within one-third of the base-cabinet depth (DG Floors; Cambria).
What is a comfortable knee space under a breakfast bar?
Plan 24 inches of width per diner and match the depth to the surface height: 12 inches at 42-inch bar height, 15 inches at 36-inch counter height, and 18 inches at 30-inch table height. Accessible-design guidance recommends 27 inches of knee height and 19 inches of depth (SizeMarker; Lily Ann Cabinets).
Should the breakfast bar countertop be the same surface as the kitchen worktop?
A continuous surface looks cleaner, but the material’s overhang limit still applies: for 3 cm quartz, the unsupported overhang stops at 15 inches (Cambria).
Are pull-out breakfast bars as stable as fixed ones?
Not equally. A pull-out mechanism is a moving, manufacturer-rated system rather than a fixed structural support, so it suits occasional meals; a heavy stone top is better served by battens, brackets, and a fixed overhang.
Can I use a standard kitchen unit as the base for a breakfast bar?
Yes, as long as the overhang is supported and the total cantilever stays within one-third of the base-cabinet depth (Cambria).
What is the recommended height for a breakfast bar for a person who is 6 feet tall?
Most guidance starts at a 42-inch bar with a 30-inch stool, because the 10–12-inch seat drop is what creates comfort; taller users should test the finished height in person (Home Decor Bliss).
Related reading
More related posts
 Dave Franco: Career, Family Life, and James Franco
 Steve Harvey: Biography, Family, Marriages, and Net Worth
 Brian Dennehy: Life, Death, Best Roles, and the Facts
 Trixie Mattel: Condition, Gender Identity, Net Worth, and More
 Macaulay Culkin Now: Sobriety, Family, and Net Worth
 Kelsey Parker: Husband’s Death, Stillbirth, and Rainbow Baby
 Denholm Elliott: Biography, Cause of Death, and Key Films
 Tom Sturridge: Biography, Age, Height, Daughter, Relationship